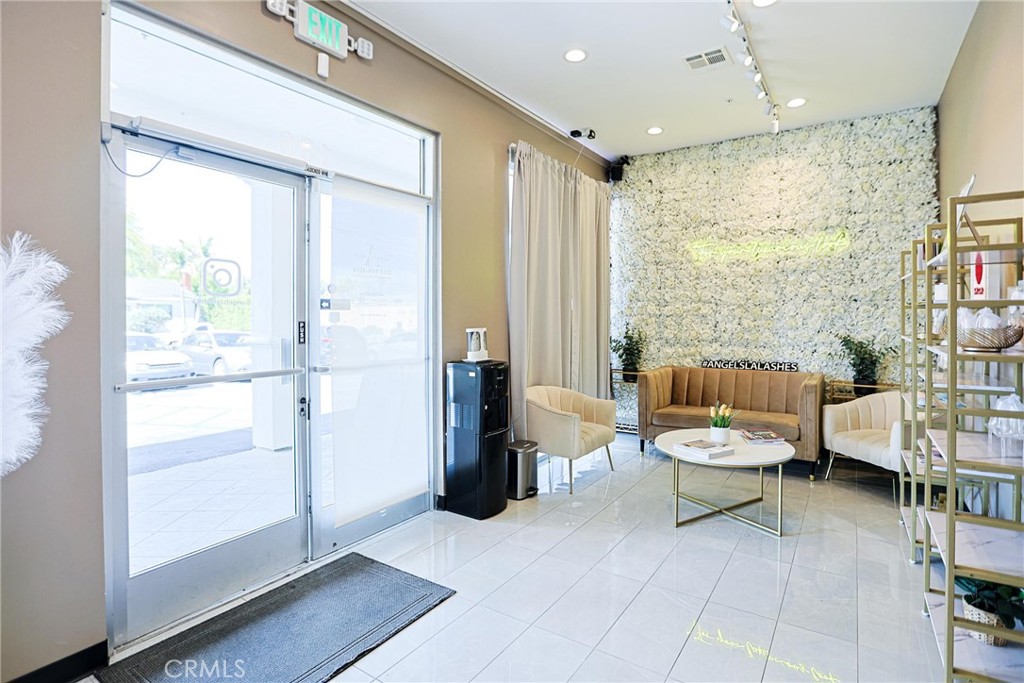
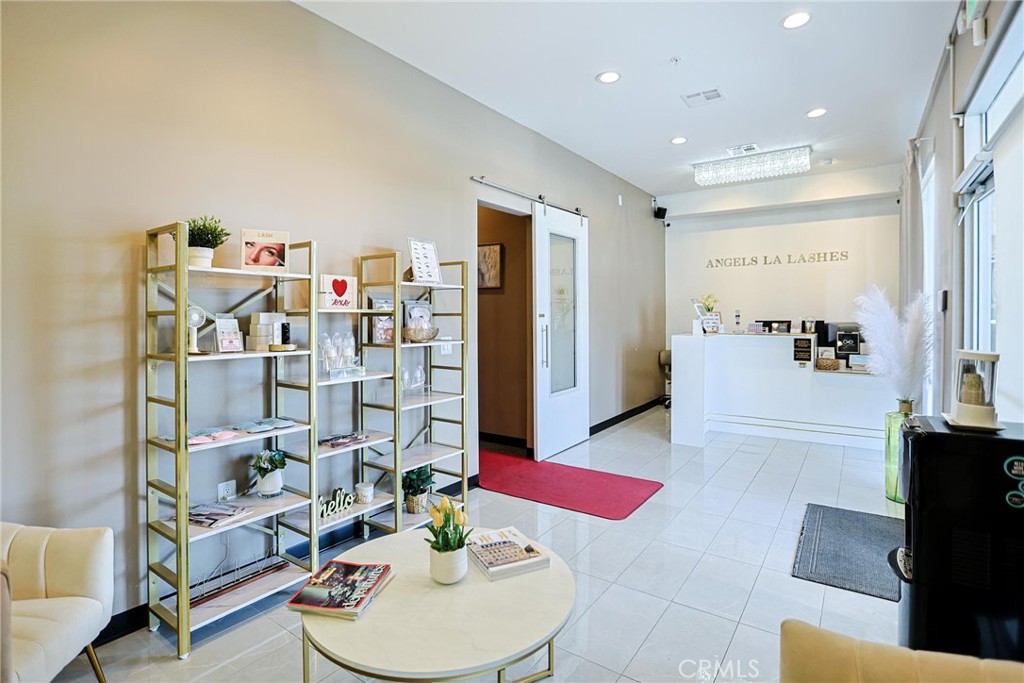
Salon reception area with lounge seating, a textured accent wall, and an open glass entry door.
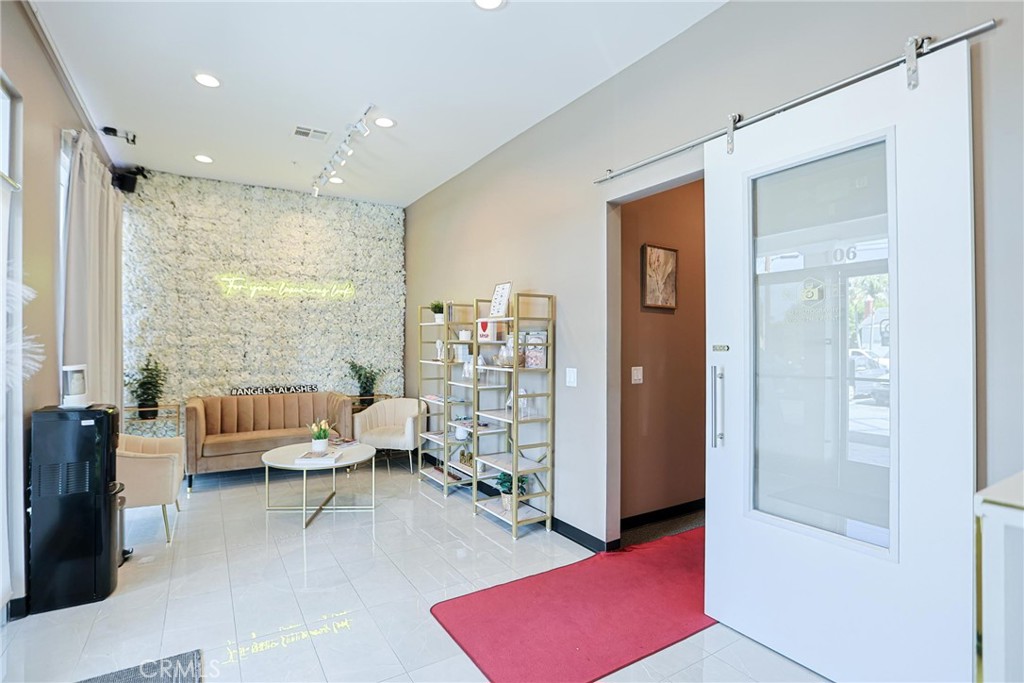
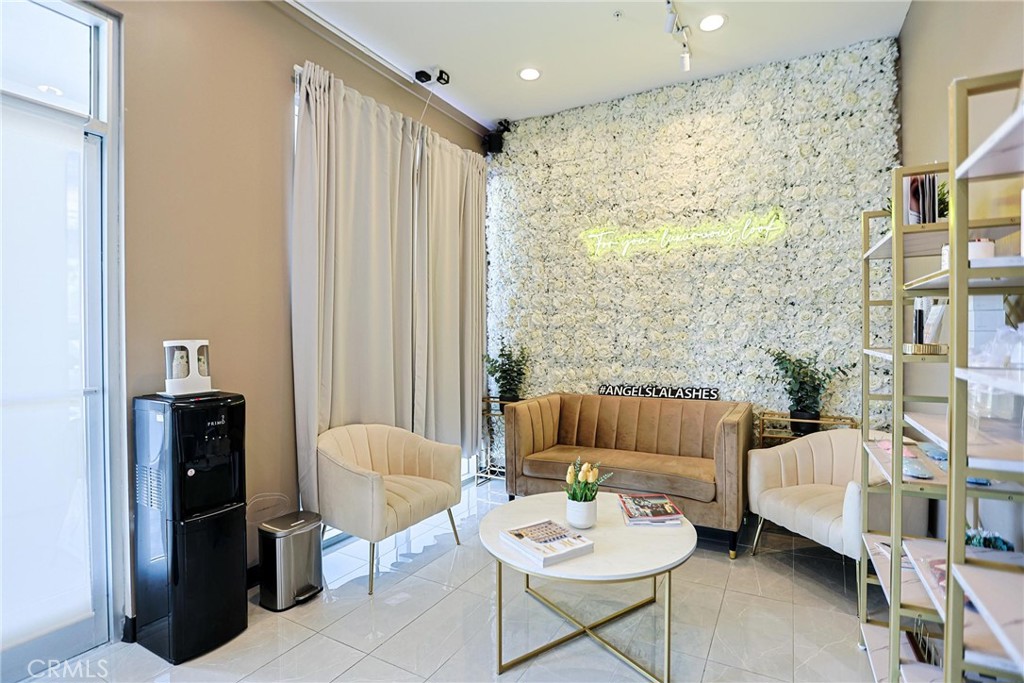
Salon waiting area with a tan sofa, gold display shelves, and a textured floral feature wall.
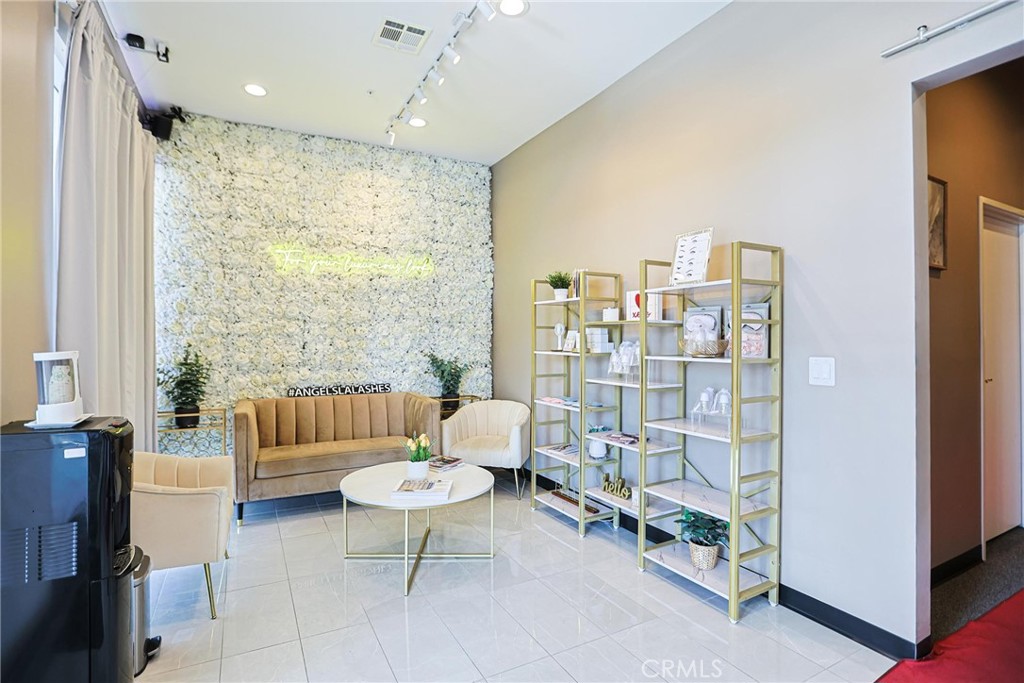
Furnished reception area with tan seating, a floral feature wall, and gold display shelves.
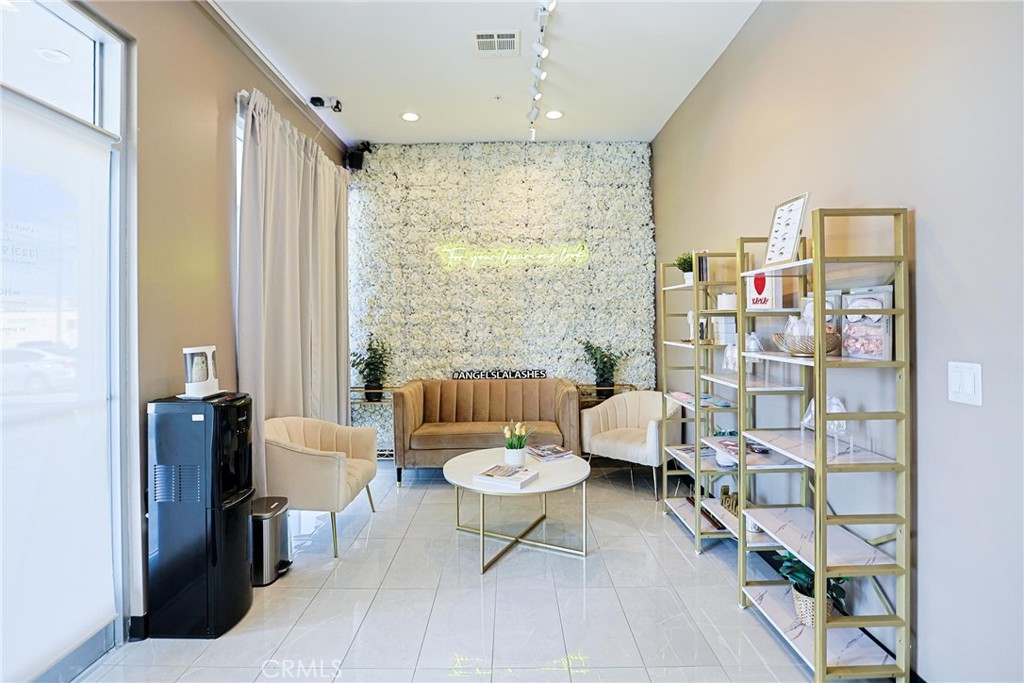
Salon reception area with a floral feature wall, tan sofa, and cream armchairs.
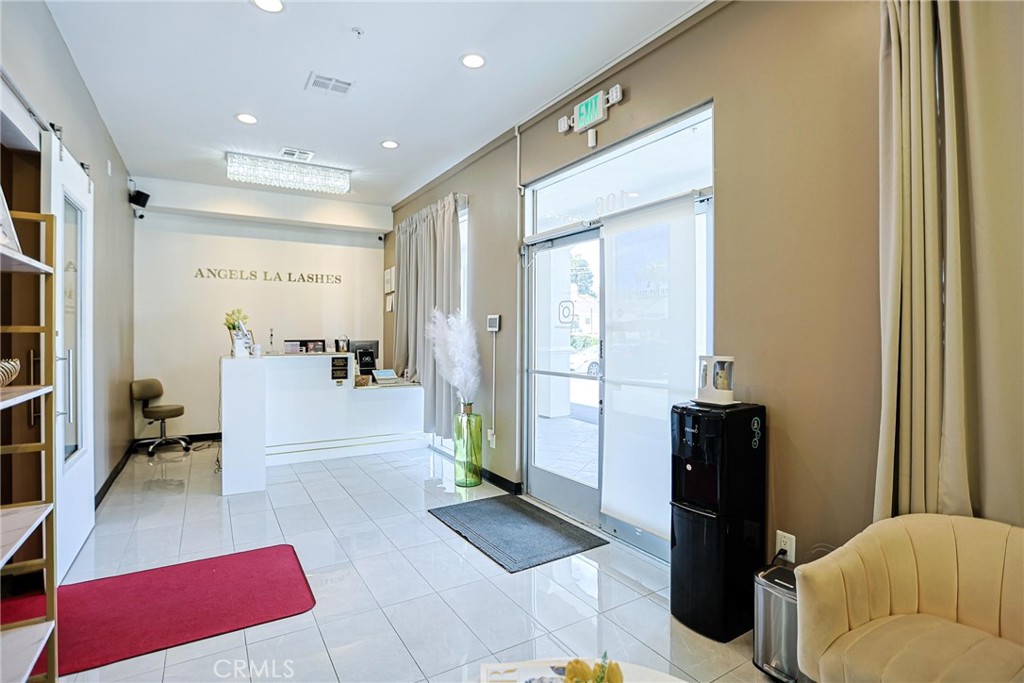
Lash salon reception with a white desk, gold product shelves, and red entry mat.
Lash studio reception area with a white desk, glossy tile floor, and glass entrance.
Furnished reception area with tan seating, a round coffee table, and a floral accent wall.
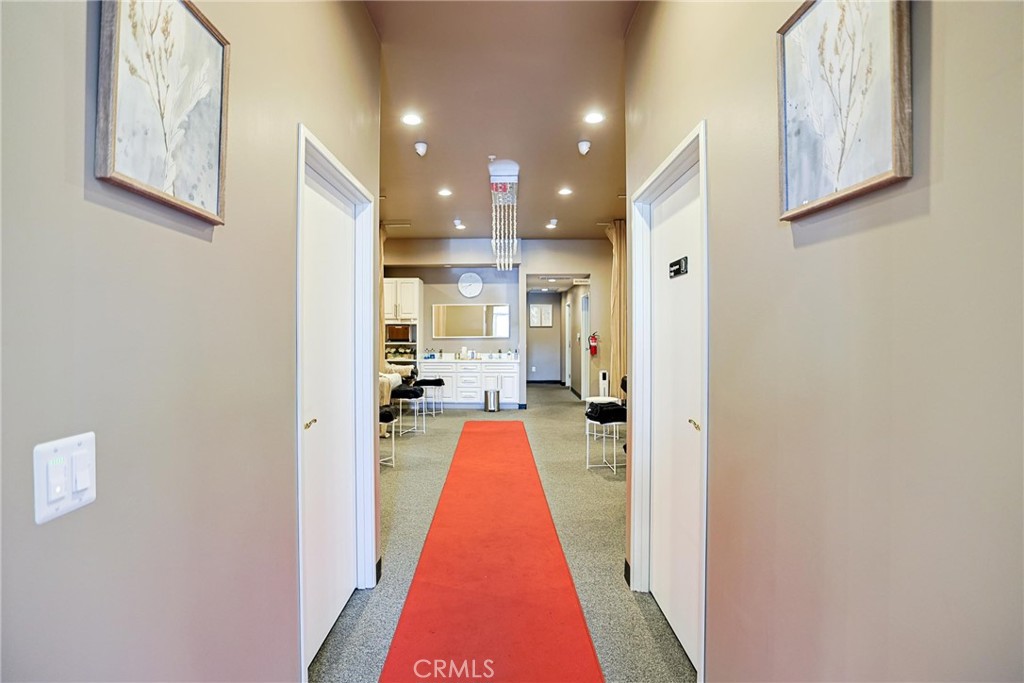
Interior hallway with a red runner leading to a small kitchenette and seating area.
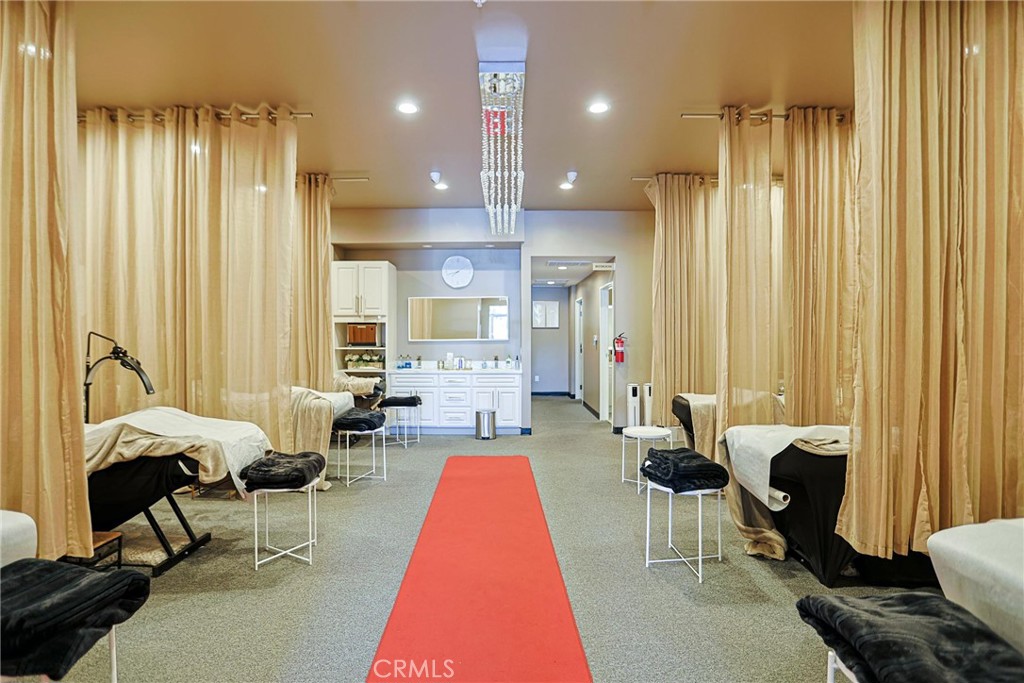
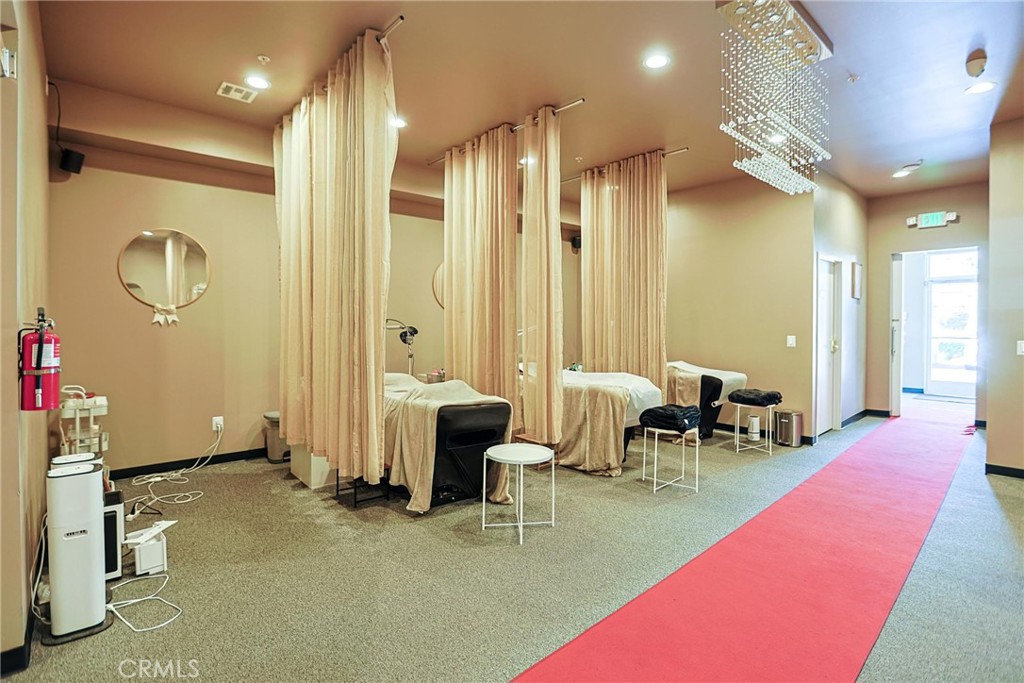
Treatment room with curtained beds, a red center runner, and white sink cabinets.
Treatment room with curtained massage tables, stools, and a sink.
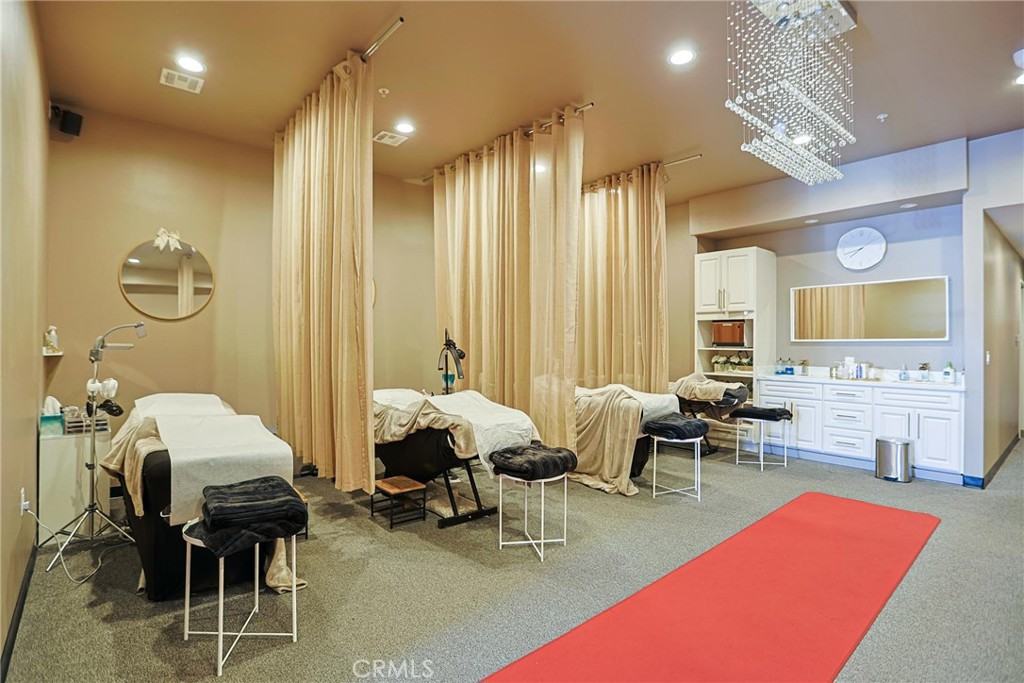
Treatment room with curtained massage tables, white cabinetry, and a red floor mat.
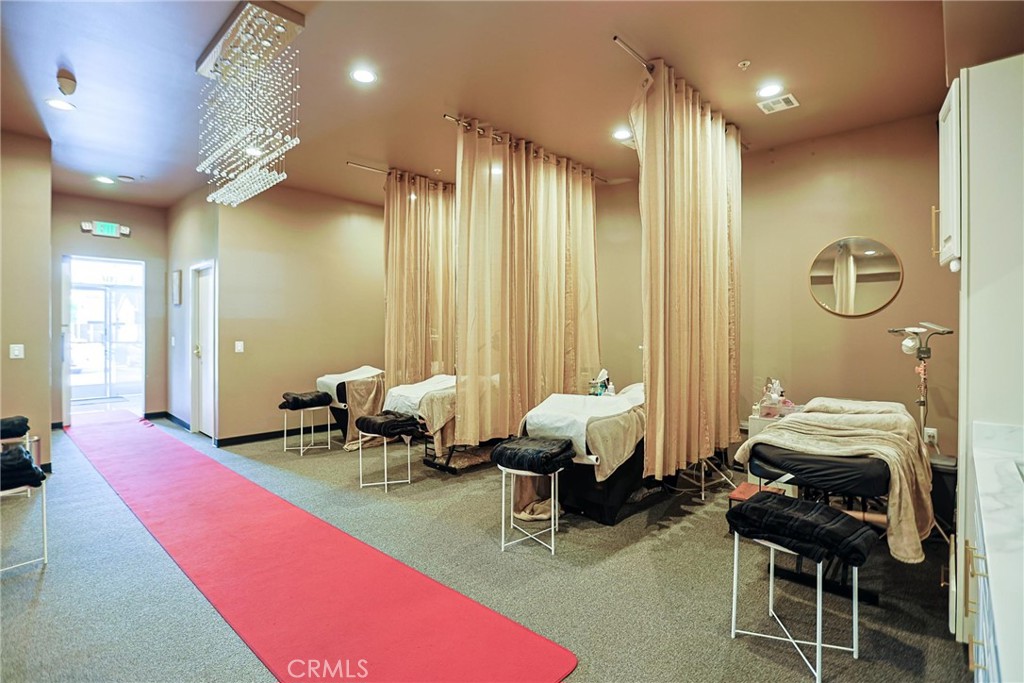
Spa treatment room with curtained massage beds, black stools, and a red runner.
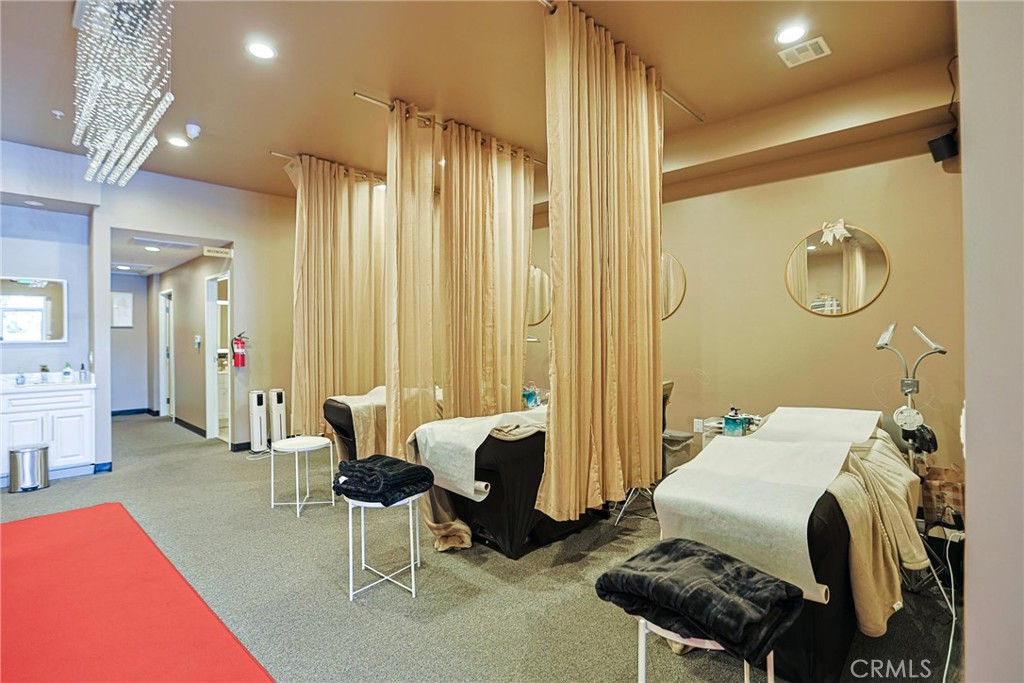
Spa treatment room with curtained massage beds and a red carpet runner.
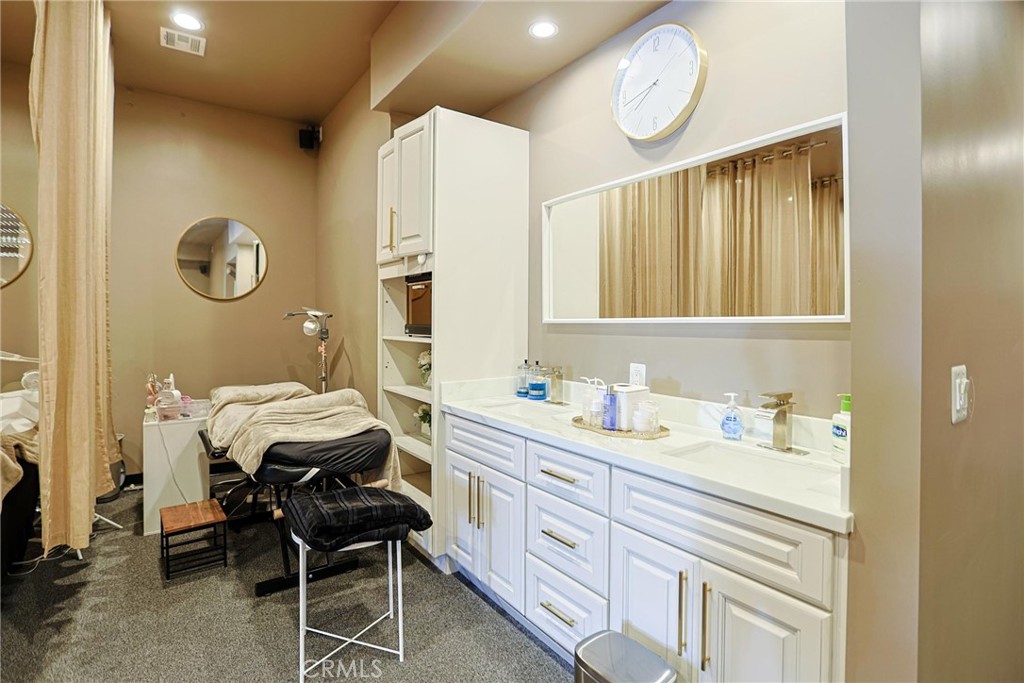
Treatment room with a reclining chair, white vanity, wall mirror, and beige curtains.
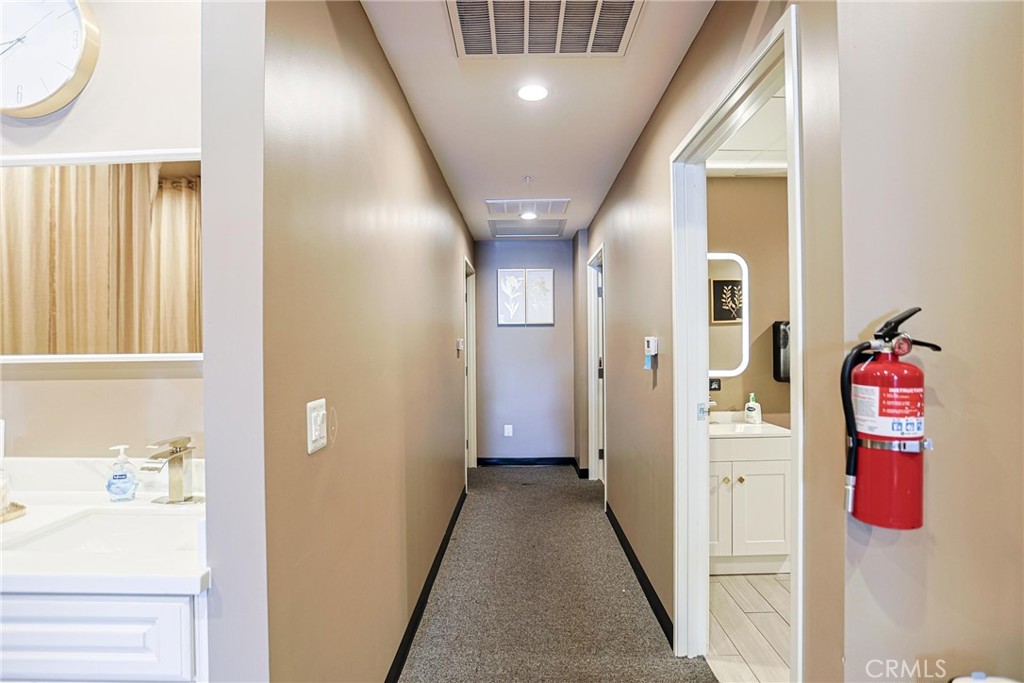
Beige carpeted hallway with open doorways, sinks, and a red fire extinguisher.
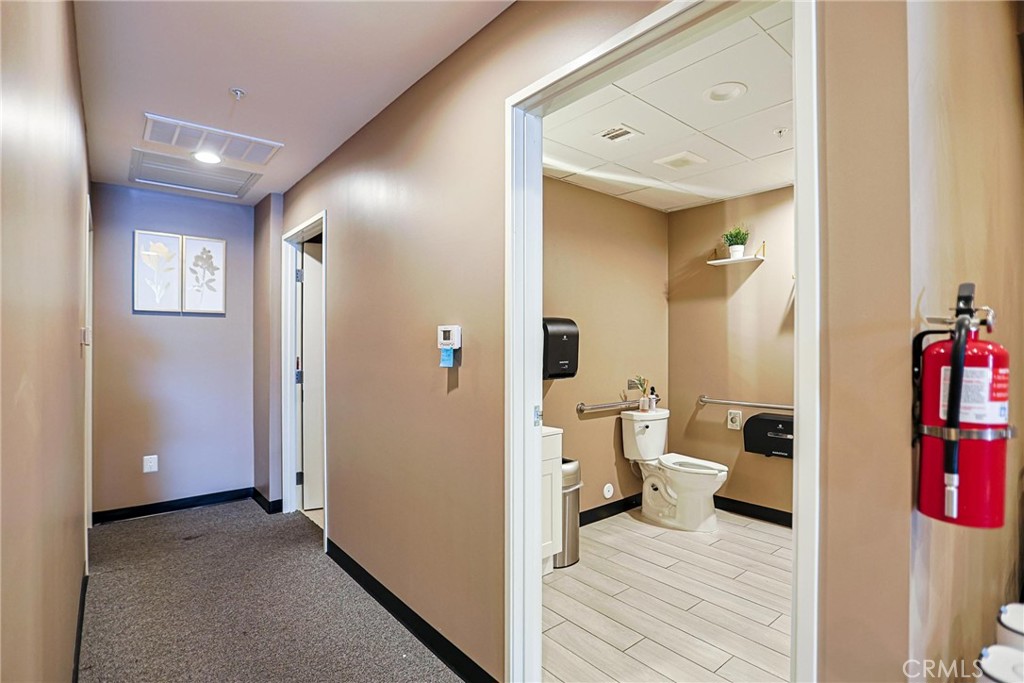
Commercial restroom with toilet, grab bars, tiled floor, and an adjoining carpeted hallway.
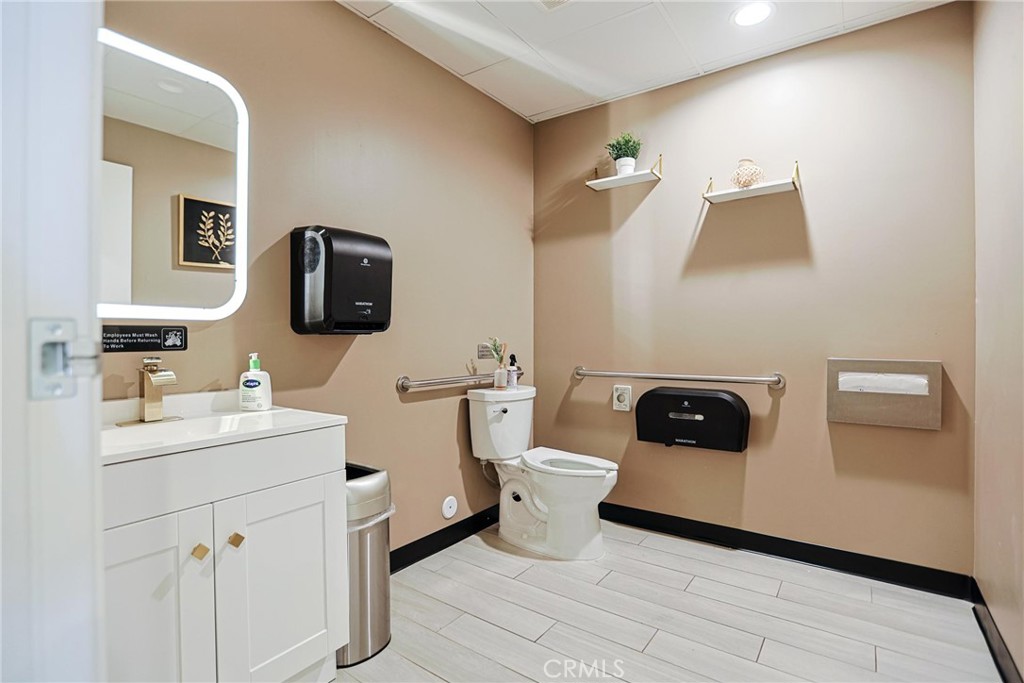
Accessible bathroom with a white vanity, toilet, stainless steel grab bars, and light wood-look tile floor.
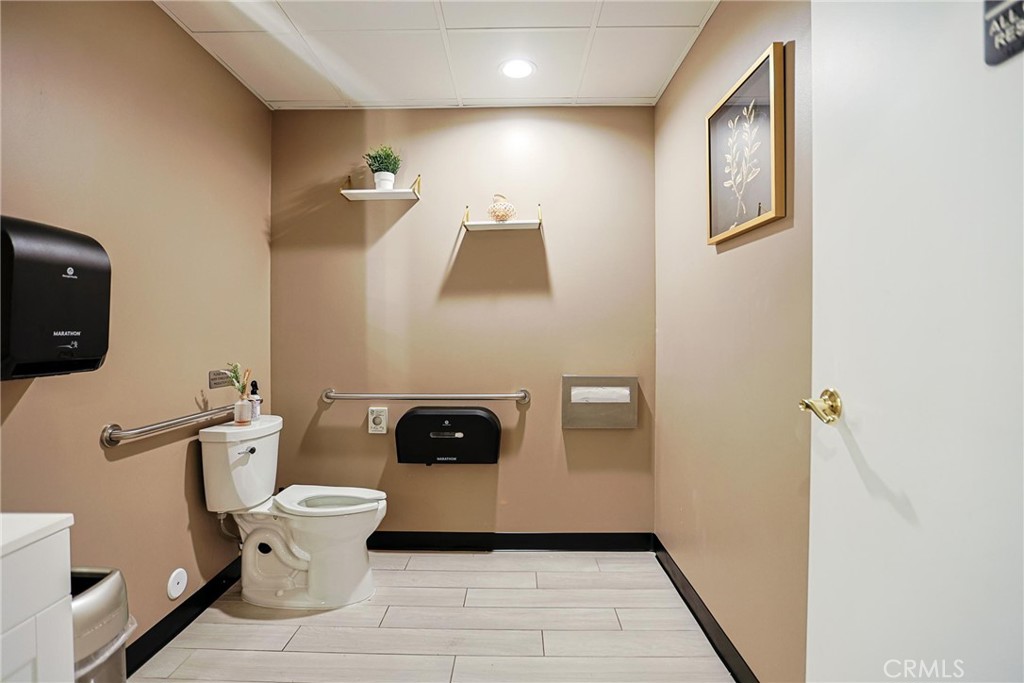
Accessible bathroom with beige walls, a toilet, stainless-steel grab bars, and light tiled flooring.
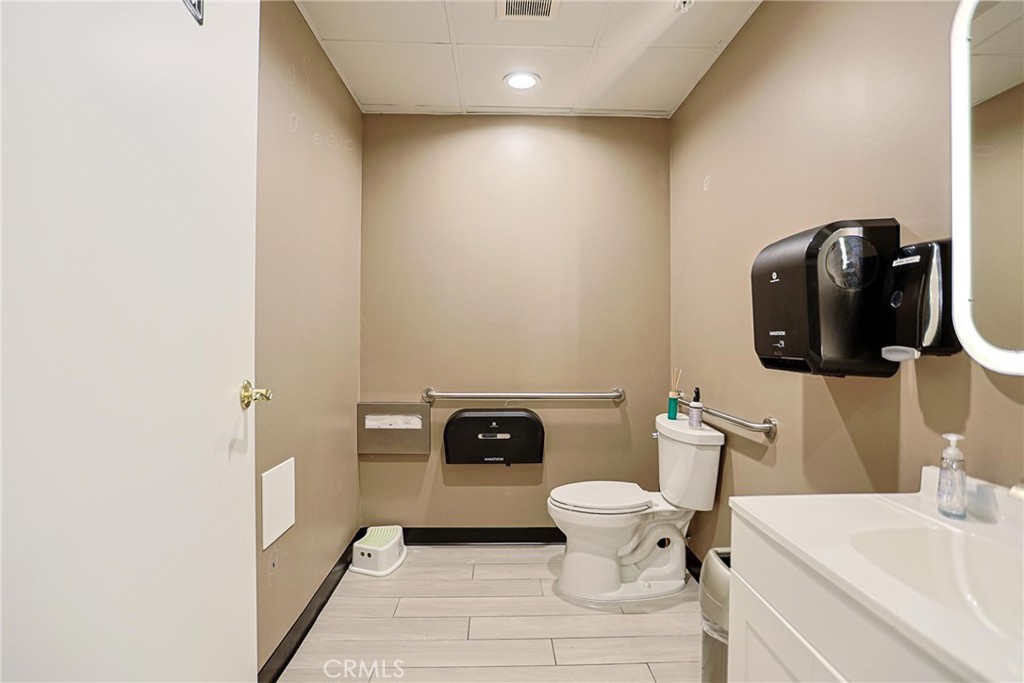
Restroom with grab bars, a toilet, and a white sink vanity.
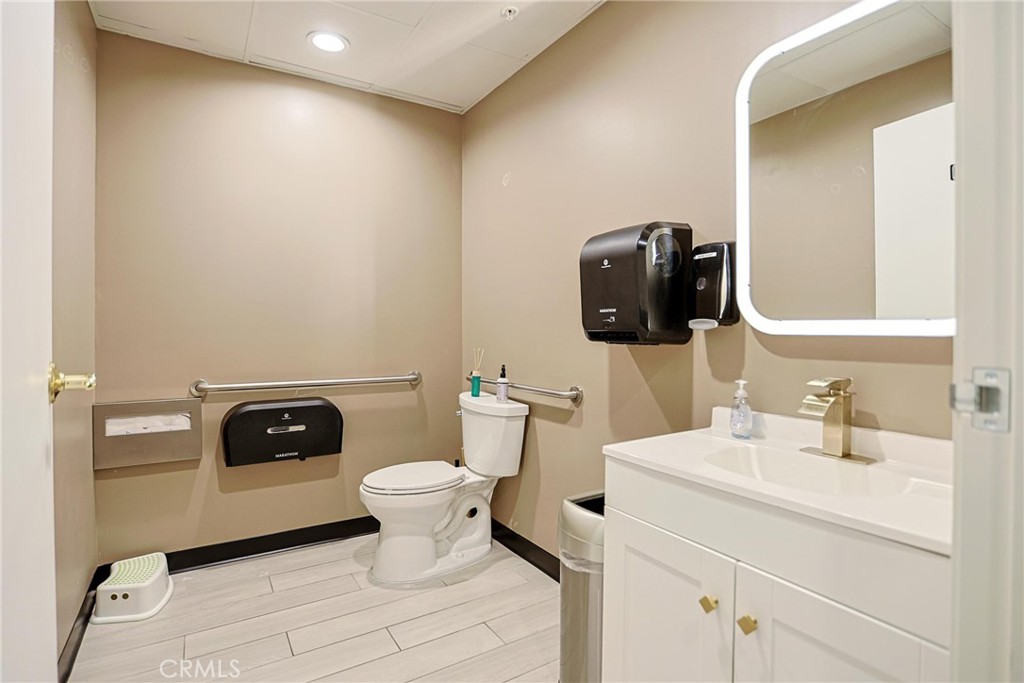
Bathroom with grab bars beside the toilet and a white vanity with an illuminated mirror.
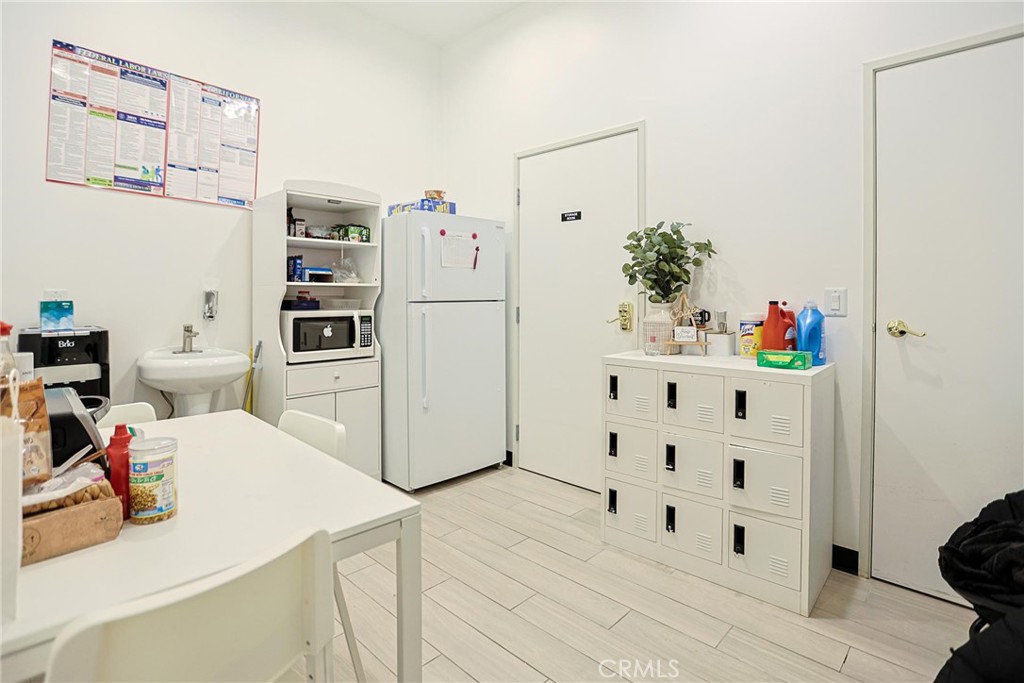
Break room with a white table, refrigerator, microwave, sink, and rows of lockers.
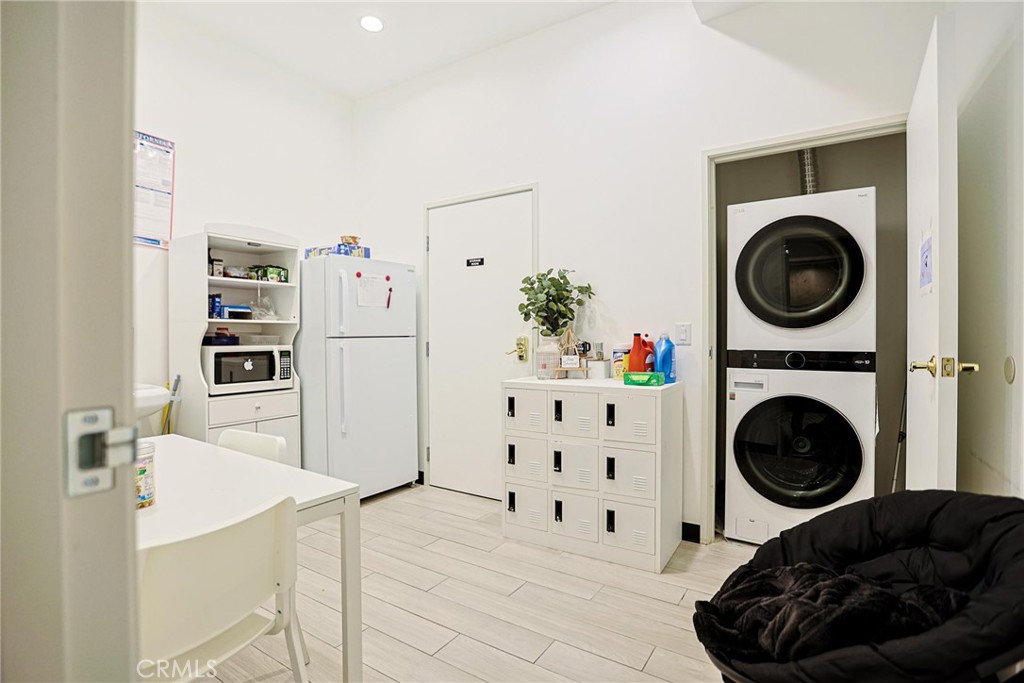
Shared laundry room with stacked washer and dryer, refrigerator, microwave, and white lockers.
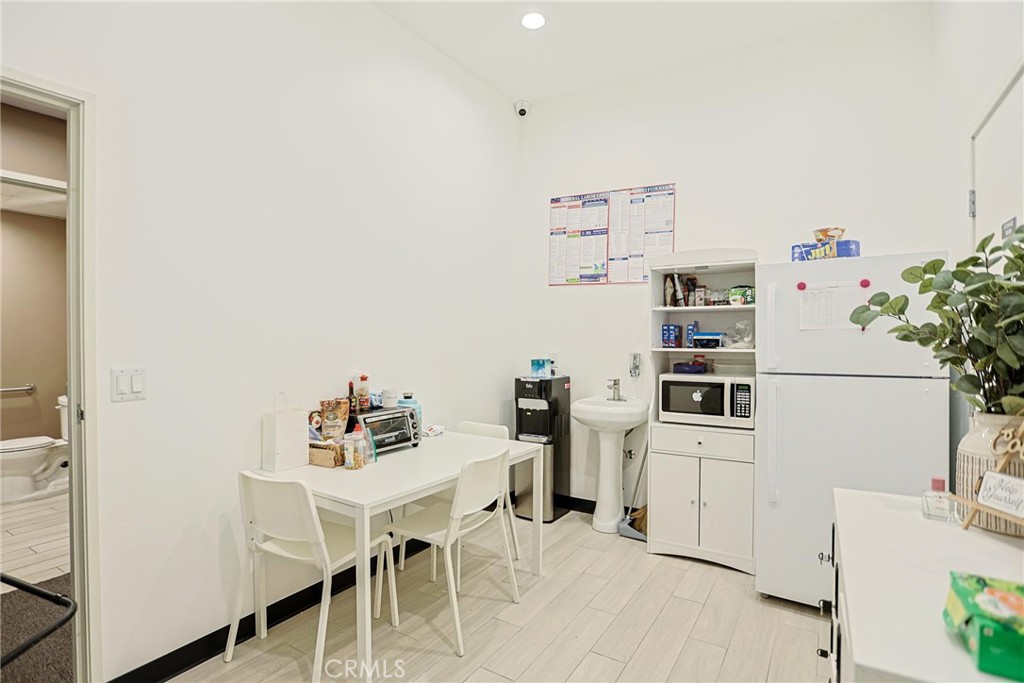
Bright break room with a white table, refrigerator, microwave, and sink.
Furnished room with black lounge chairs, white tables, and a microwave counter.
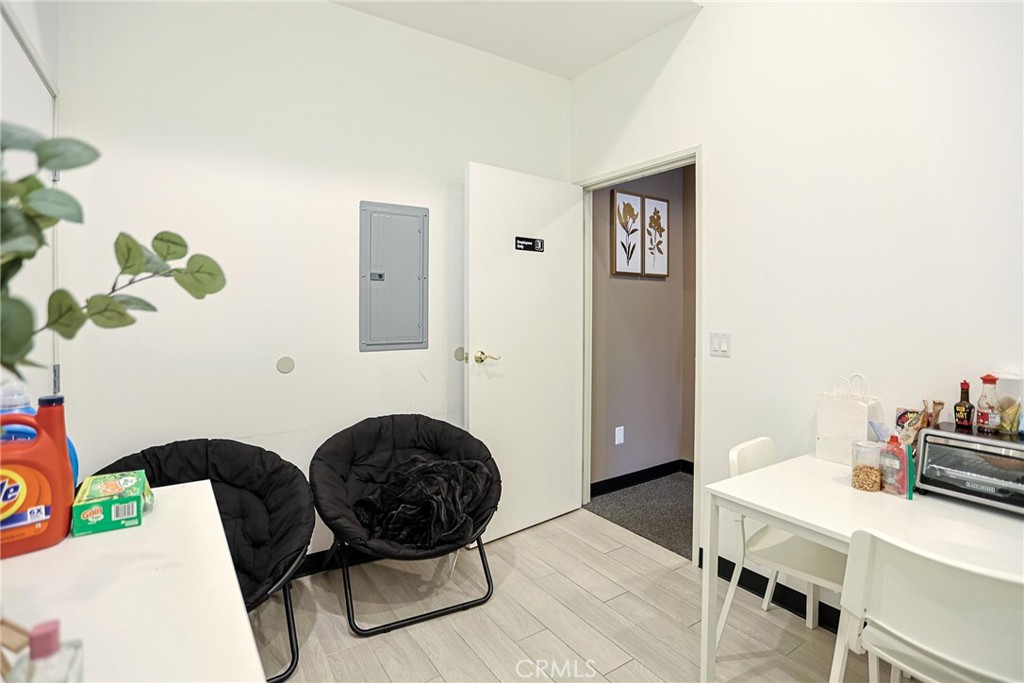
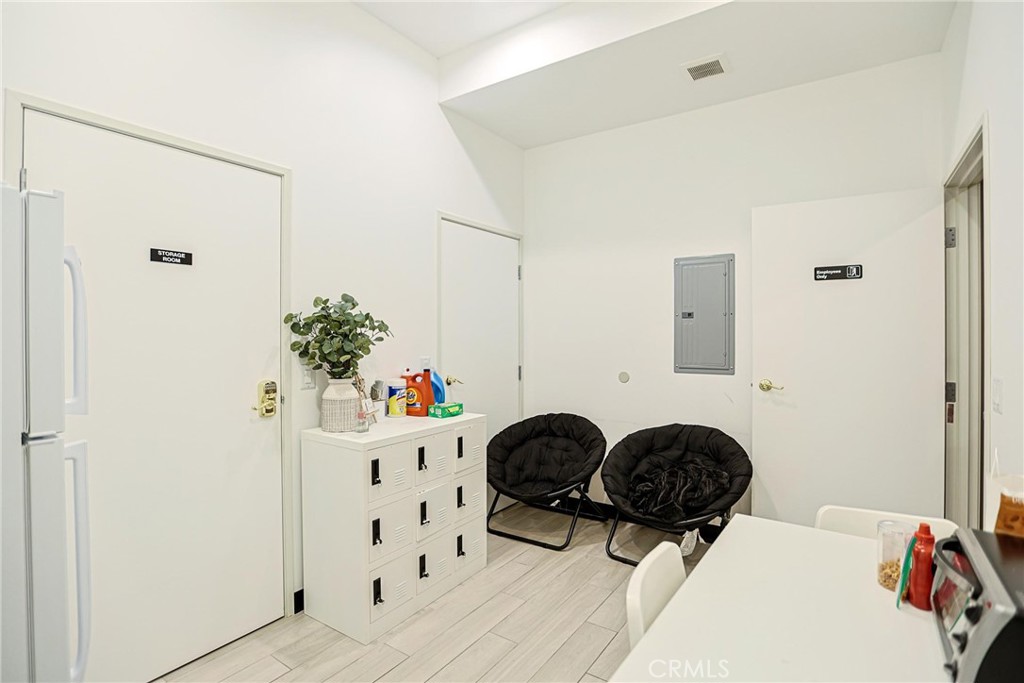
Staff room with white storage cabinets, two black lounge chairs, and a white table.
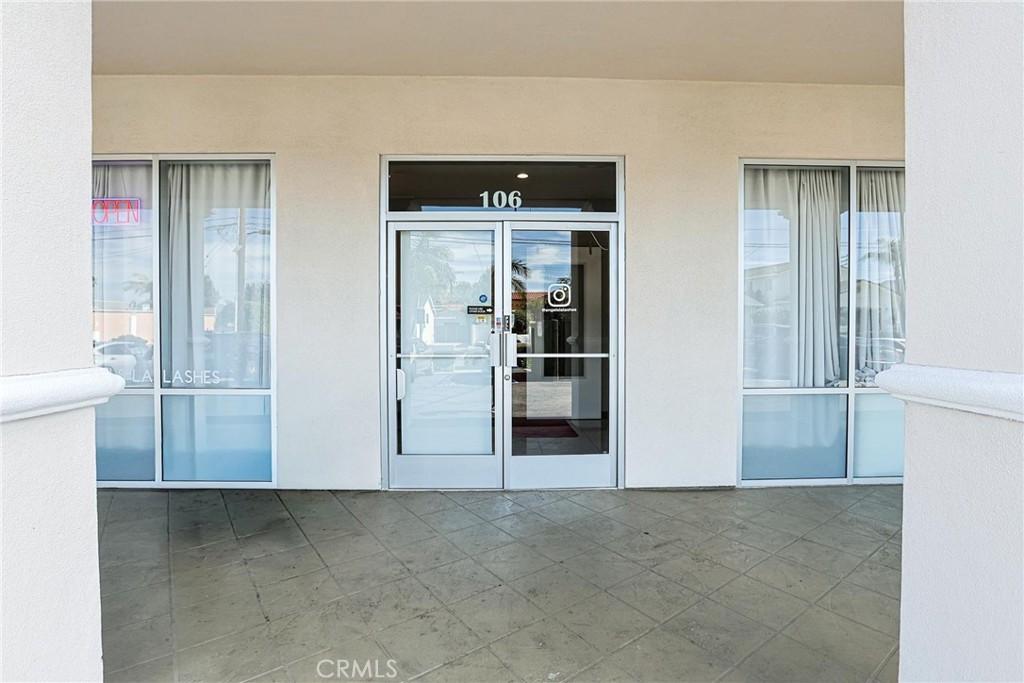
Commercial storefront entrance numbered 106, with glass double doors and a tiled covered walkway.
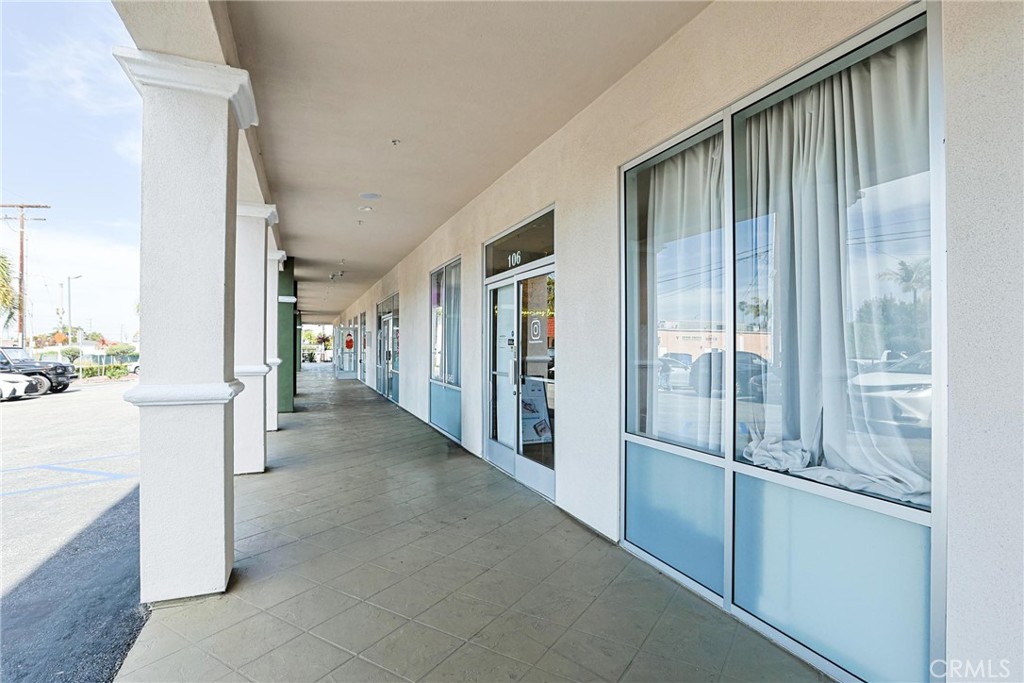
Commercial storefront with a covered tiled walkway, white columns, and glass entrance marked 106.
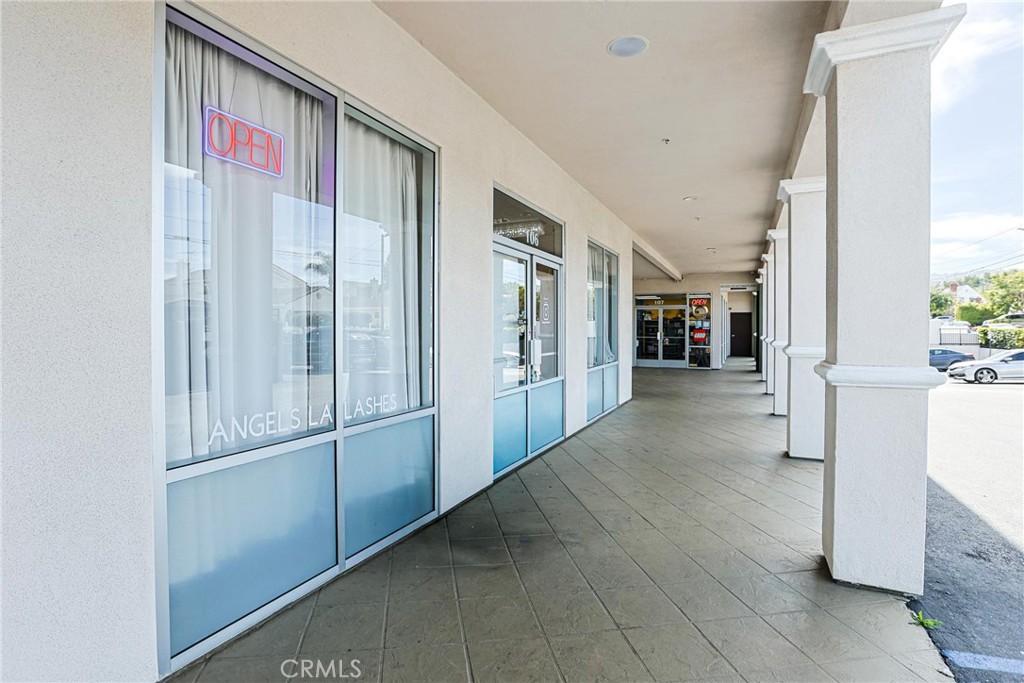
Commercial storefront with blue-framed windows and a covered walkway lined with white columns.
SEE ALL PHOTOS
Salon reception area with lounge seating, a textured accent wall, and an open glass entry door.
Salon waiting area with a tan sofa, gold display shelves, and a textured floral feature wall.
Furnished reception area with tan seating, a floral feature wall, and gold display shelves.
Salon reception area with a floral feature wall, tan sofa, and cream armchairs.
Lash salon reception with a white desk, gold product shelves, and red entry mat.
Lash studio reception area with a white desk, glossy tile floor, and glass entrance.
Furnished reception area with tan seating, a round coffee table, and a floral accent wall.
Interior hallway with a red runner leading to a small kitchenette and seating area.
Treatment room with curtained beds, a red center runner, and white sink cabinets.
Treatment room with curtained massage tables, stools, and a sink.
Treatment room with curtained massage tables, white cabinetry, and a red floor mat.
Spa treatment room with curtained massage beds, black stools, and a red runner.
Spa treatment room with curtained massage beds and a red carpet runner.
Treatment room with a reclining chair, white vanity, wall mirror, and beige curtains.
Beige carpeted hallway with open doorways, sinks, and a red fire extinguisher.
Commercial restroom with toilet, grab bars, tiled floor, and an adjoining carpeted hallway.
Accessible bathroom with a white vanity, toilet, stainless steel grab bars, and light wood-look tile floor.
Accessible bathroom with beige walls, a toilet, stainless-steel grab bars, and light tiled flooring.
Restroom with grab bars, a toilet, and a white sink vanity.
Bathroom with grab bars beside the toilet and a white vanity with an illuminated mirror.
Break room with a white table, refrigerator, microwave, sink, and rows of lockers.
Shared laundry room with stacked washer and dryer, refrigerator, microwave, and white lockers.
Bright break room with a white table, refrigerator, microwave, and sink.
Furnished room with black lounge chairs, white tables, and a microwave counter.
Staff room with white storage cabinets, two black lounge chairs, and a white table.
Commercial storefront entrance numbered 106, with glass double doors and a tiled covered walkway.
Commercial storefront with a covered tiled walkway, white columns, and glass entrance marked 106.
Commercial storefront with blue-framed windows and a covered walkway lined with white columns.
Listed by Nick Nguyen CA DRE# 01901916 with Advance Estate Realty 714-396-8370
Pending

2244 Pacific Coast Hwy 106

2244 Pacific Coast Hwy 106, Lomita, CA 90717

$80,000
Lash artists - this is your sign to stop renting a chair and start owning the room. This thriving eyelash business is a turnkey opportunity in the booming beauty industry. With established clientele, proven revenue streams, and a strong online presence, it's ready for a new owner to step in and grow. Loyal client base with 5-Star presence on Google and Yelp. Includes all equipment, inventory, branded assets, and supplier relationships. Ideal for an experienced lash artist or beauty entrepreneur looking to own rather than build from scratch. Immediate income from day one. Monthly revenue around $54,000. You will get your investment back in one year!
Nick Q. Nguyen

Nick Q. Nguyen

Features & Amenities

Area & Lot

  • Status Pending
  • MLS® IDOC26071459
  • TypeCommercial

Financial

  • Sales Price$80,000
Salon waiting area with a tan sofa, gold display shelves, and a textured floral feature wall.

Schedule a Showing

I would love to show you this beautiful property. Please select your preferred date and time below. I will be in touch shortly to confirm your appointment.

Schedule a Showing

I would love to show you this beautiful property. Please select your preferred date and time below. I will be in touch shortly to confirm your appointment.
Thank you for your interest in 2244 Pacific Coast Hwy 106, Lomita, CA 90717. We are reviewing your request and will be in touch shortly!

Mortgage Calculator

Estimate your monthly mortgage payment, including the principal and interest, property taxes, and HOA. Adjust the values to generate a more accurate rate.
All estimates are provided for informational purposes only. Actual amounts may vary.
$0,000 Your Payment 20 15 65
$0,000 Your Payment

Work With Nick

Get assistance in determining current property value, crafting a competitive offer, writing and negotiating a contract, and much more. Contact me today.

Follow Nick on Instagram